Get $2,625 Cash Back
1372 CONCESSION 6 ROAD, Niagara-on-the-Lake (Lakeshore) — listed at $1,050,000. Earn buyer cashback at closing. No catches, just more money in your pocket.
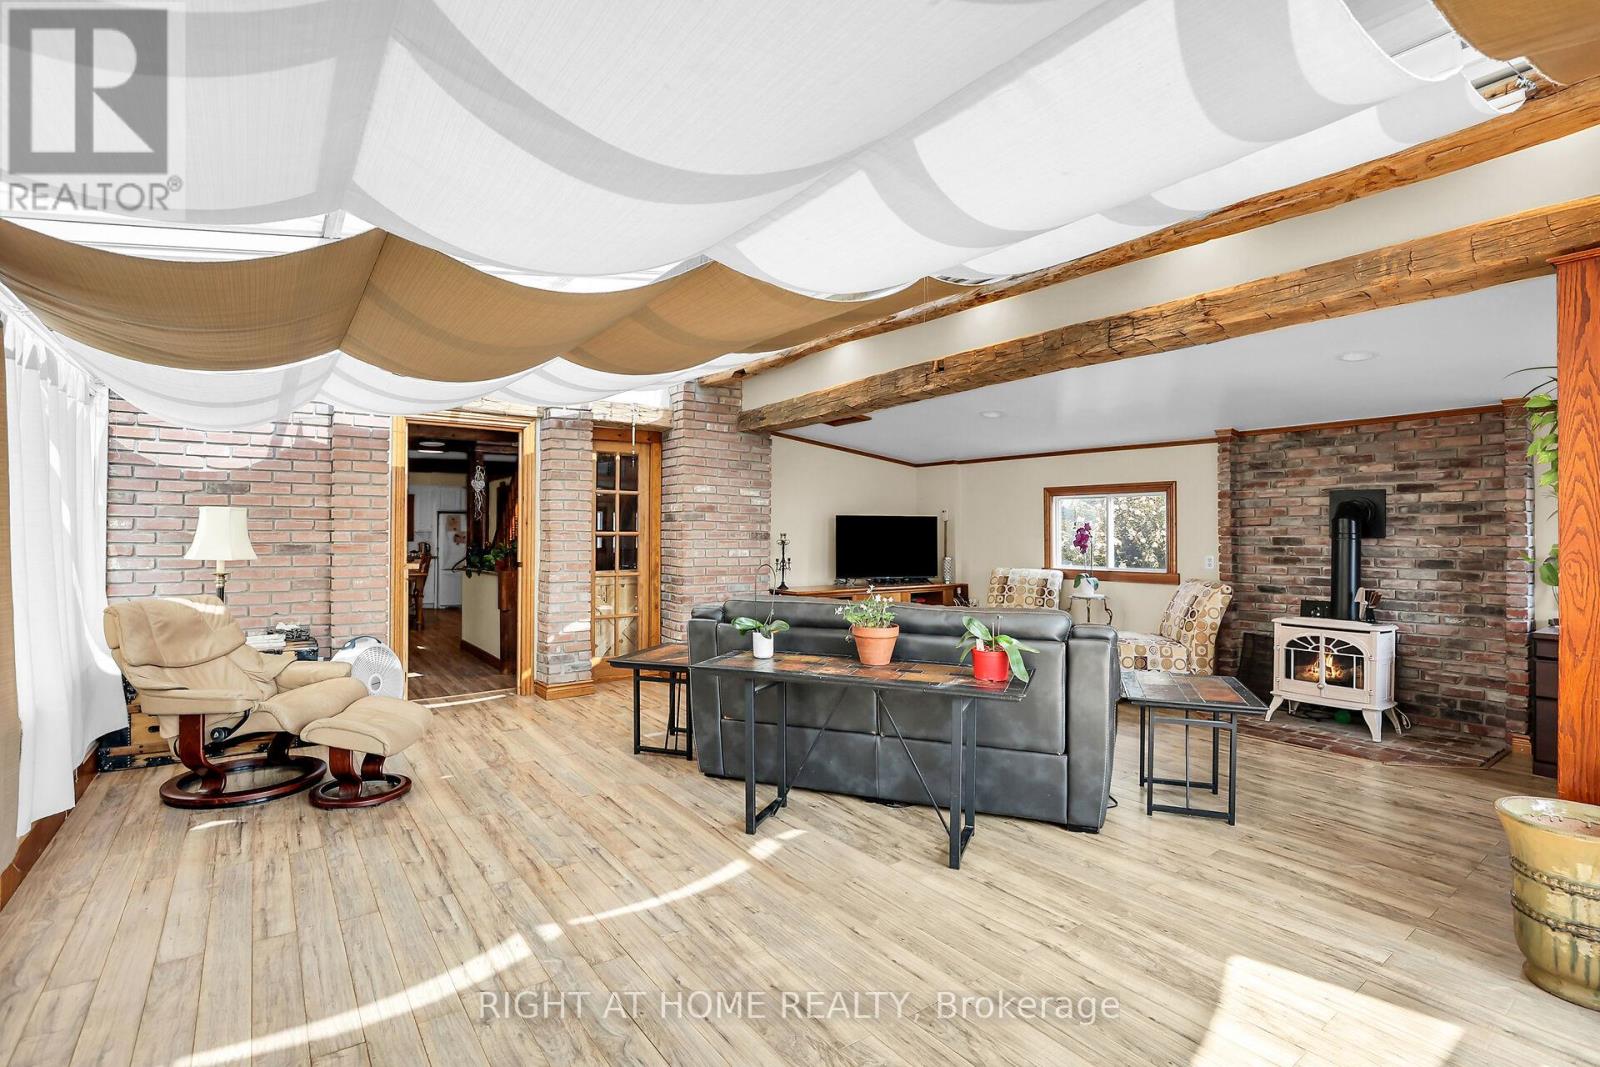
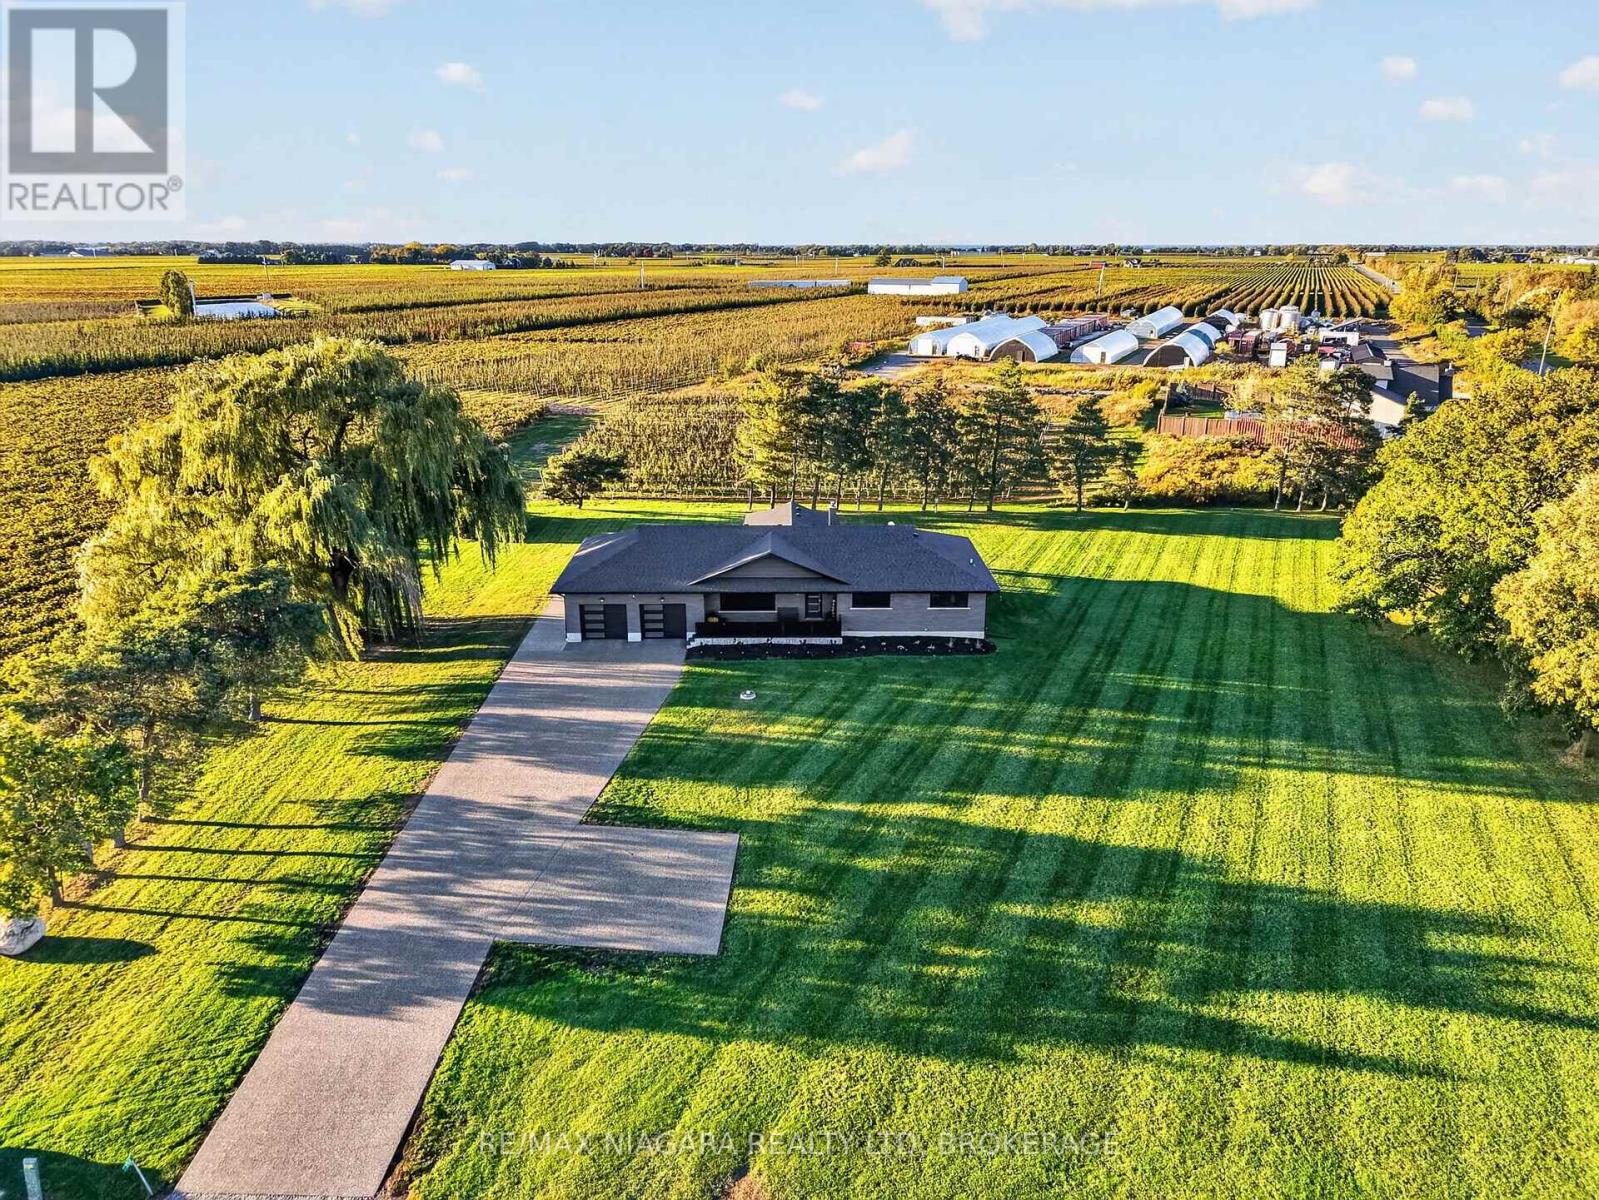
Discover refined living in this beautifully renovated sidesplit, perfectly positioned on an impressive 1/3 acre lot backing onto picturesque vineyards. Offering a seamless blend of elegance and functionality, this home has been thoughtfully updated throughout.The heart of the home features a stunning open concept kitchen and family room, ideal for both everyday living and entertaining. A sun-filled living room welcomes you with an abundance of natural light, while a dedicated piano room provides a unique and sophisticated space to relax or entertain.The spacious primary suite is a true retreat, complete with multiple closets. A well-appointed guest bedroom and stylish washroom complete the upper level.The finished basement extends the living space with an additional bedroom with ensuite, along with a large recreation room perfect for family gatherings, hobbies, or a home theatre.Set on a generous and private lot with vineyard views, this property also presents a unique opportunity for those seeking to operate a licensed bed and breakfast (subject to municipal approvals), making it an ideal option for both lifestyle and income potential. A double car garage and waterproof vinyl floors throughout completes this exceptional offering-where modern comfort meets scenic charm. (id:60164)
| Room | Level | Dimensions |
|---|---|---|
| Foyer | Ground level | 1.95 x 3.05 meters |
| Other | Lower level | 3.39 x 2.51 meters |
| Office | Lower level | 2.91 x 3.37 meters |
| Bathroom | Lower level | 1.75 x 2.87 meters |
| Recreational, Games room | Basement | 8.04 x 4.01 meters |
| Bedroom 3 | Basement | 4.57 x 4.01 meters |
| Bathroom | Basement | 2.67 x 3.3 meters |
| Laundry room | Basement | 3.37 x 3.83 meters |
| Utility room | Basement | 2.38 x 2.73 meters |
| Living room | Ground level | 5.99 x 3.53 meters |
| Dining room | Ground level | 5.08 x 4.05 meters |
| Other | Ground level | 3.02 x 3.48 meters |
| Family room | Ground level | 4.08 x 3.65 meters |
| Kitchen | Ground level | 3.95 x 4.41 meters |
| Primary Bedroom | Second level | 5.76 x 4.58 meters |
| Bathroom | Second level | 2.13 x 2.59 meters |
| Bedroom 2 | Second level | 3.14 x 2.99 meters |
| Playroom | Lower level | 3.39 x 5.86 meters |
Is 1372 CONCESSION 6 ROAD a good fit for a growing family?+
With 3 bedrooms and 3 bathrooms, there's room for kids plus a guest room or home office.
Is there air conditioning?+
Yes — central air conditioning cooling is in place.
What are the ongoing costs beyond the mortgage?+
Budget for annual property taxes of $4,367, heating is forced air, natural gas. Always verify the latest figures with your agent before making an offer — these change yearly.
Does it have a basement, and is it finished?+
Yes — Finished, Full. A finished basement adds meaningful living space beyond the listed square footage.
What makes this a luxury property?+
At $1,050,000, standout features include 3 bathrooms, 1 fireplace. In this price range, expect higher-end finishes — verify during a showing.
What's the parking situation?+
This property includes 10 spaces — Attached Garage, Garage.
Ask About This Property
Nearby Places
Searching nearby places…
Benchmark price · Updated 2026-09
Year over year
Past 10 years
Similar listings
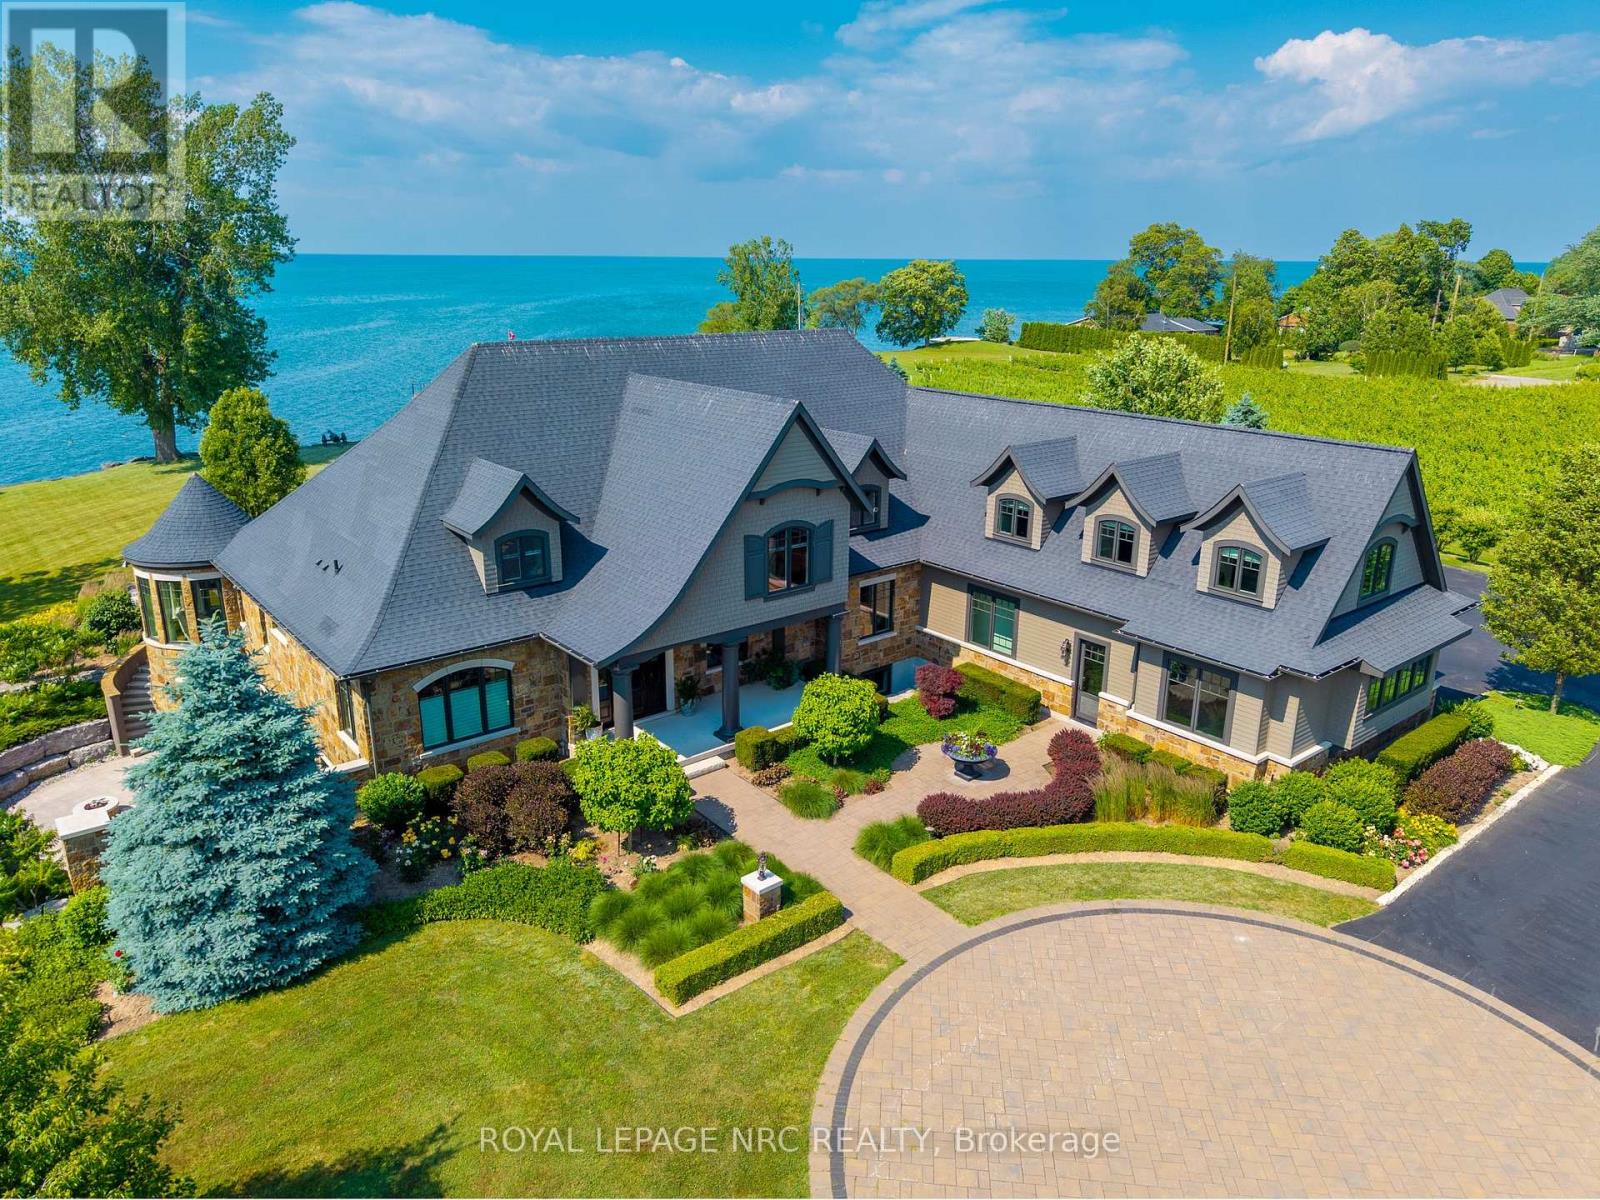
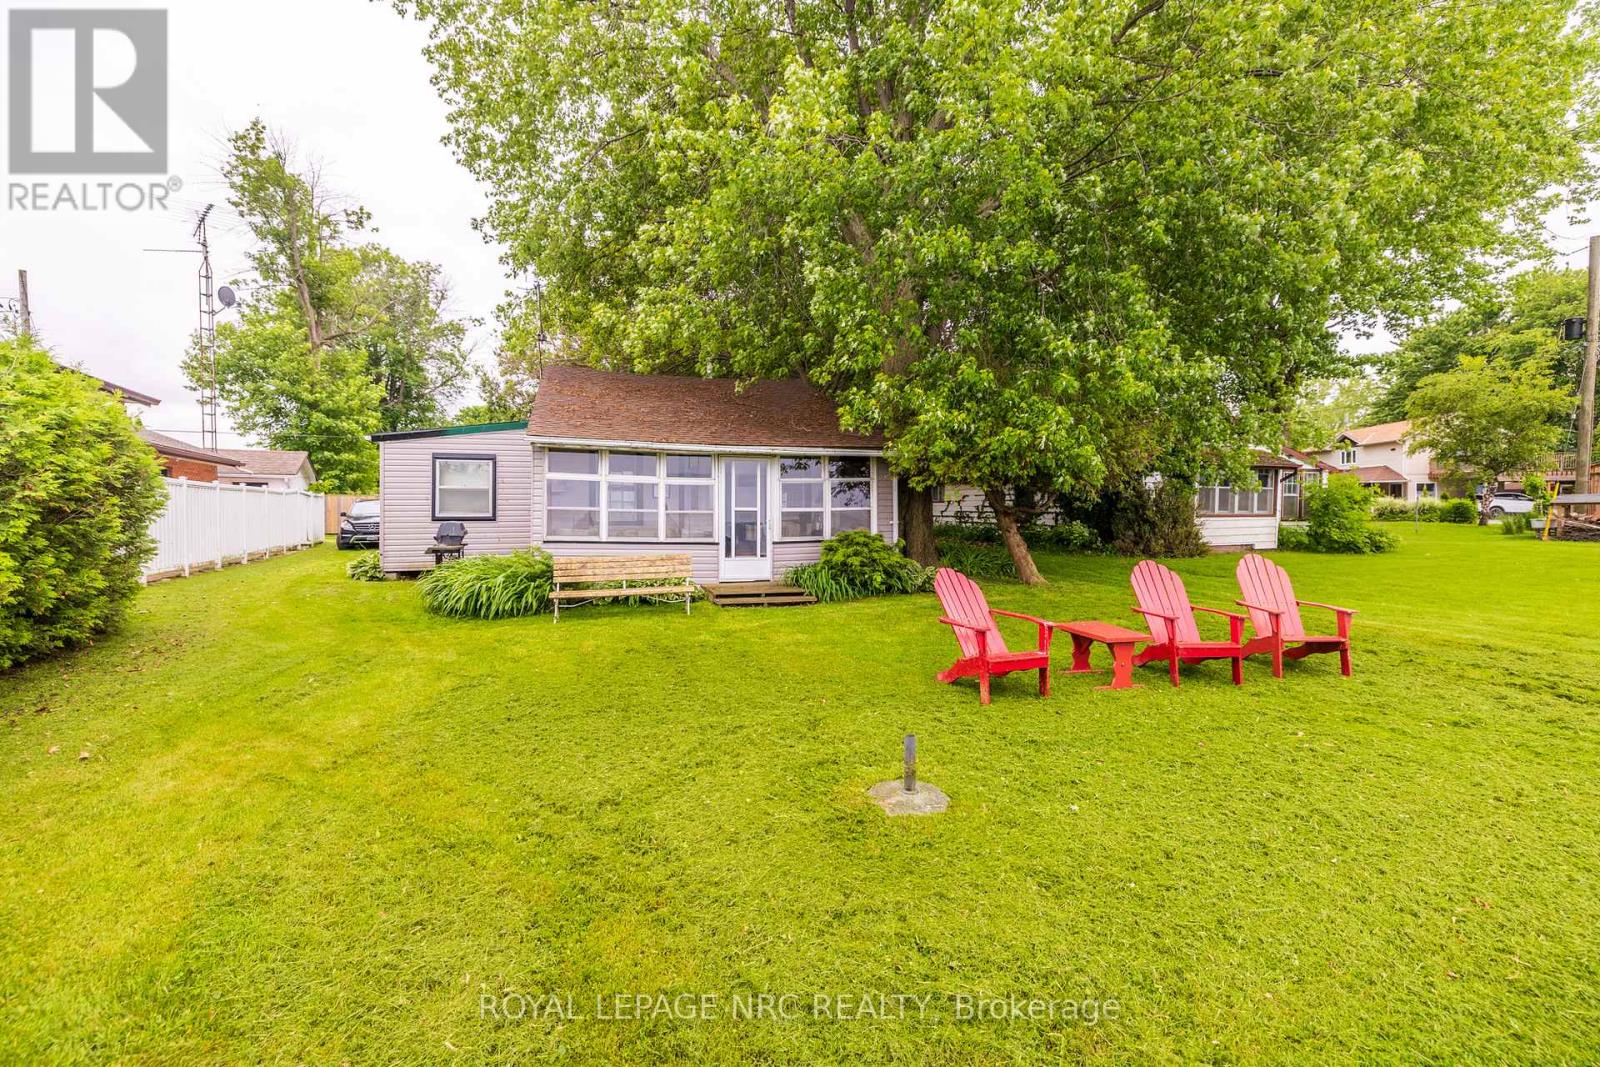 For Sale218 days21
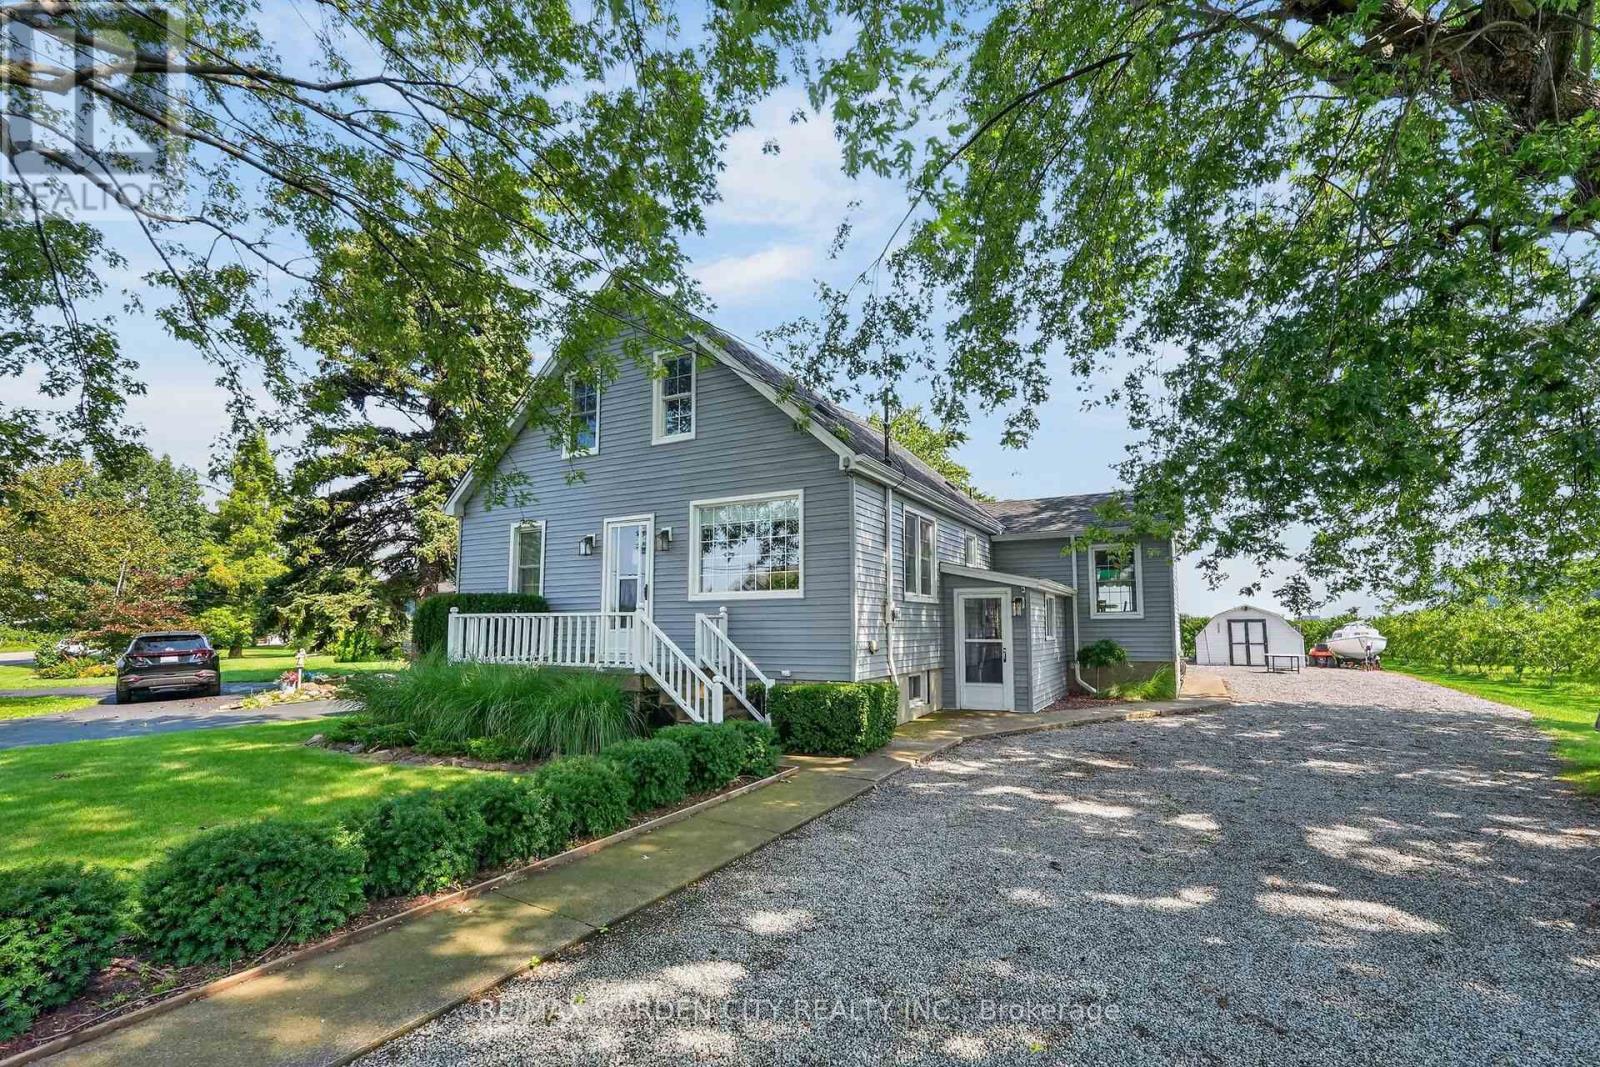 For Sale51 days32
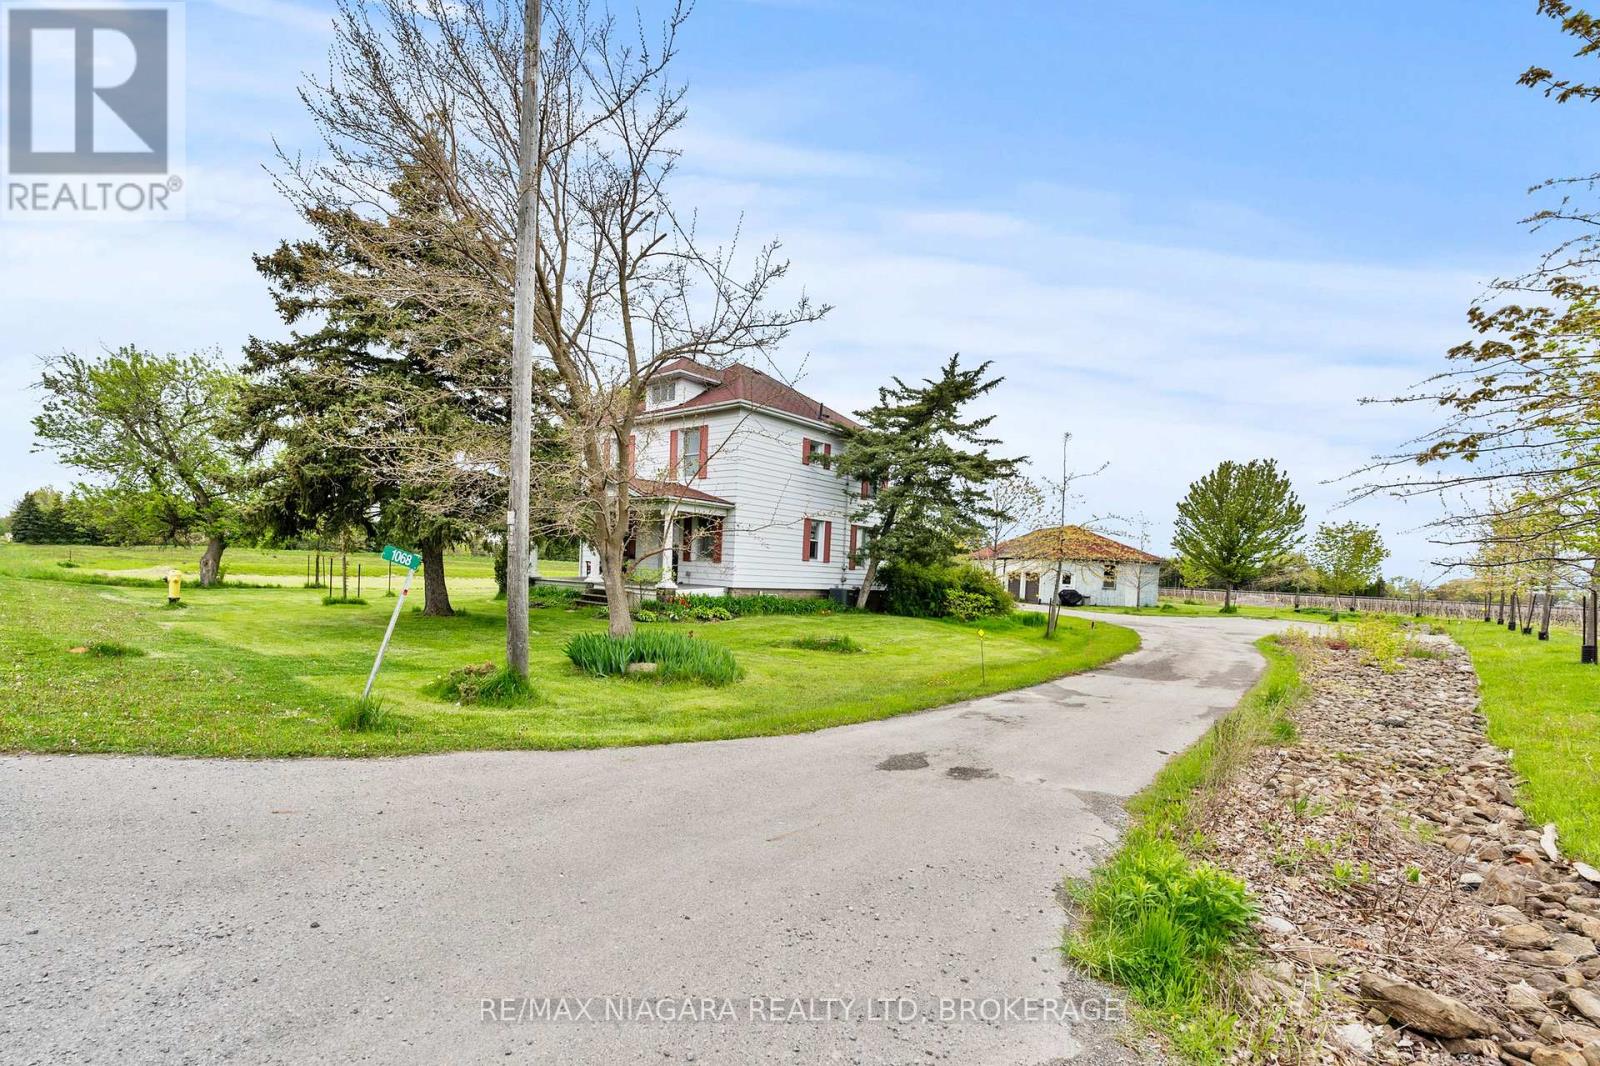 For Sale38 days44
 For Sale11 days47

The listing data above is provided under copyright by the Canadian Real Estate Association. While the information is considered reliable, its accuracy is not guaranteed by the Canadian Real Estate Association or getsetsold.ca. Neither getsetsold.ca nor its affiliates make any representations or warranties, express or implied, regarding the accuracy or completeness of the information presented here.